Investment & development
Experience in appraisals and property development.

 A building system. Connected details.
 Oman
 Italy
Panels made with Italian Emmedue technology at the WATAD factory in Khazaen Economic City, Barka, Oman. The system combines an EPS insulating core, steel mesh and through-panel connectors, with concrete layers applied on site to the project drawings.
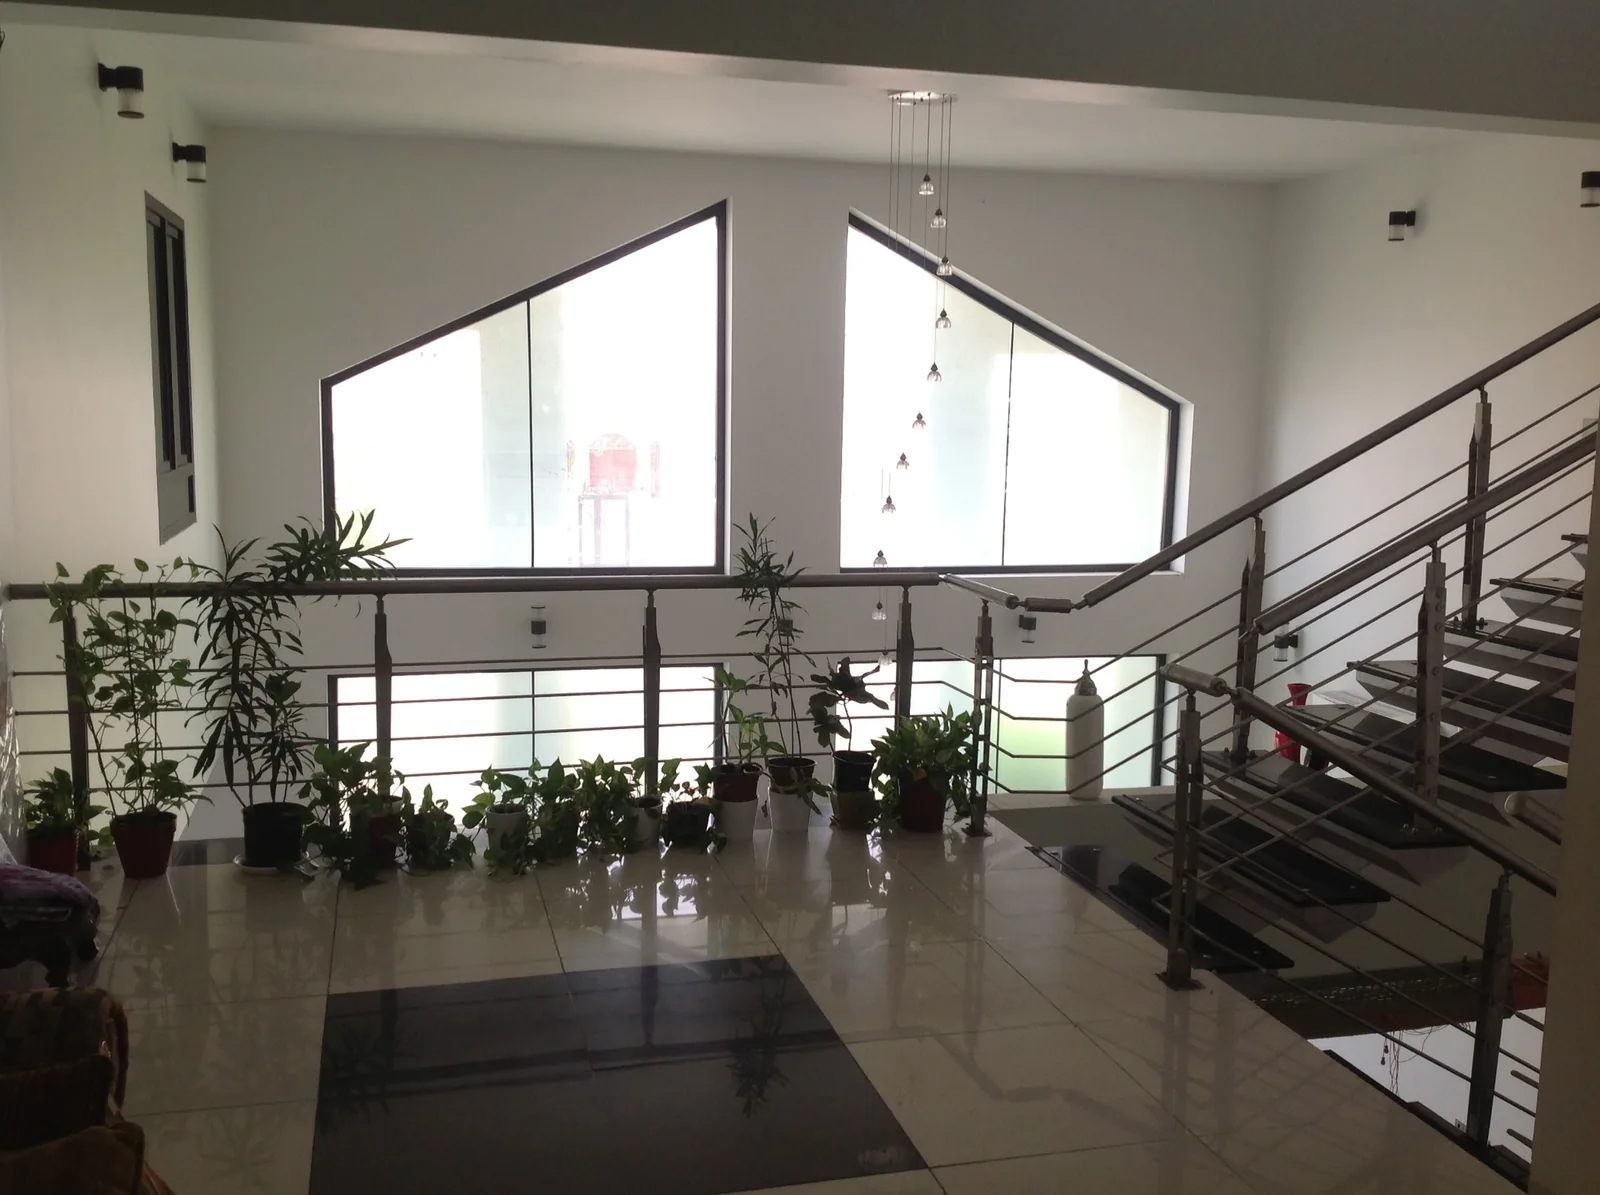
Al Oula Development & Investment
Al Oula Development & Investment brings together investment, property development, engineering and construction management expertise. Through WATAD, Al Oula brings panel manufacturing and project needs together in Oman.
Experience in appraisals and property development.
A project perspective that connects requirements with construction.
WATAD combines Italian Emmedue technology with manufacturing in Oman.
years of combined experience in investment, development, engineering and construction management
WATAD factory · Khazaen · Barka · Oman
At the WATAD factory in Khazaen Economic City, Barka, Italian Emmedue technology becomes panels manufactured to project specifications, ready for site assembly and concrete application.
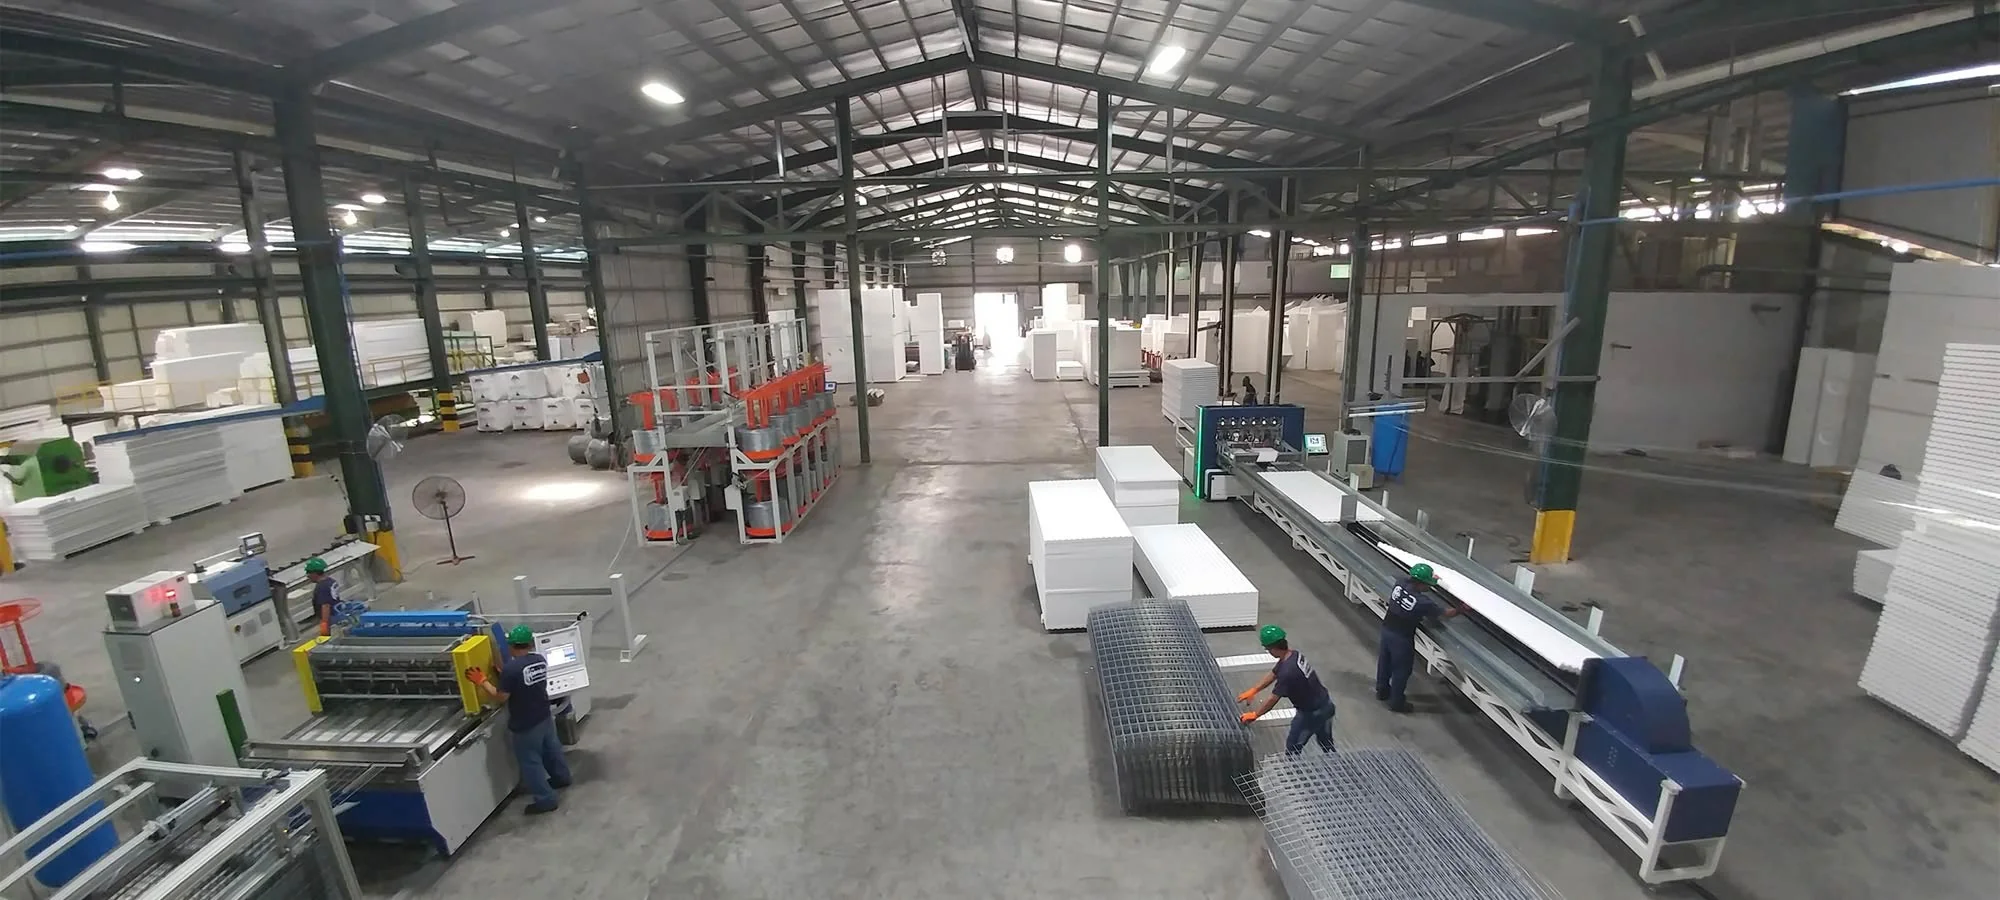
Production technology reference photos from Emmedue
EPS panels cut to the required dimensions.
Welded mesh around the insulating core.
Mesh and insulation connected for site assembly.
Start with what matters to you. Explore the details, applications and questions that help you make a sound decision.
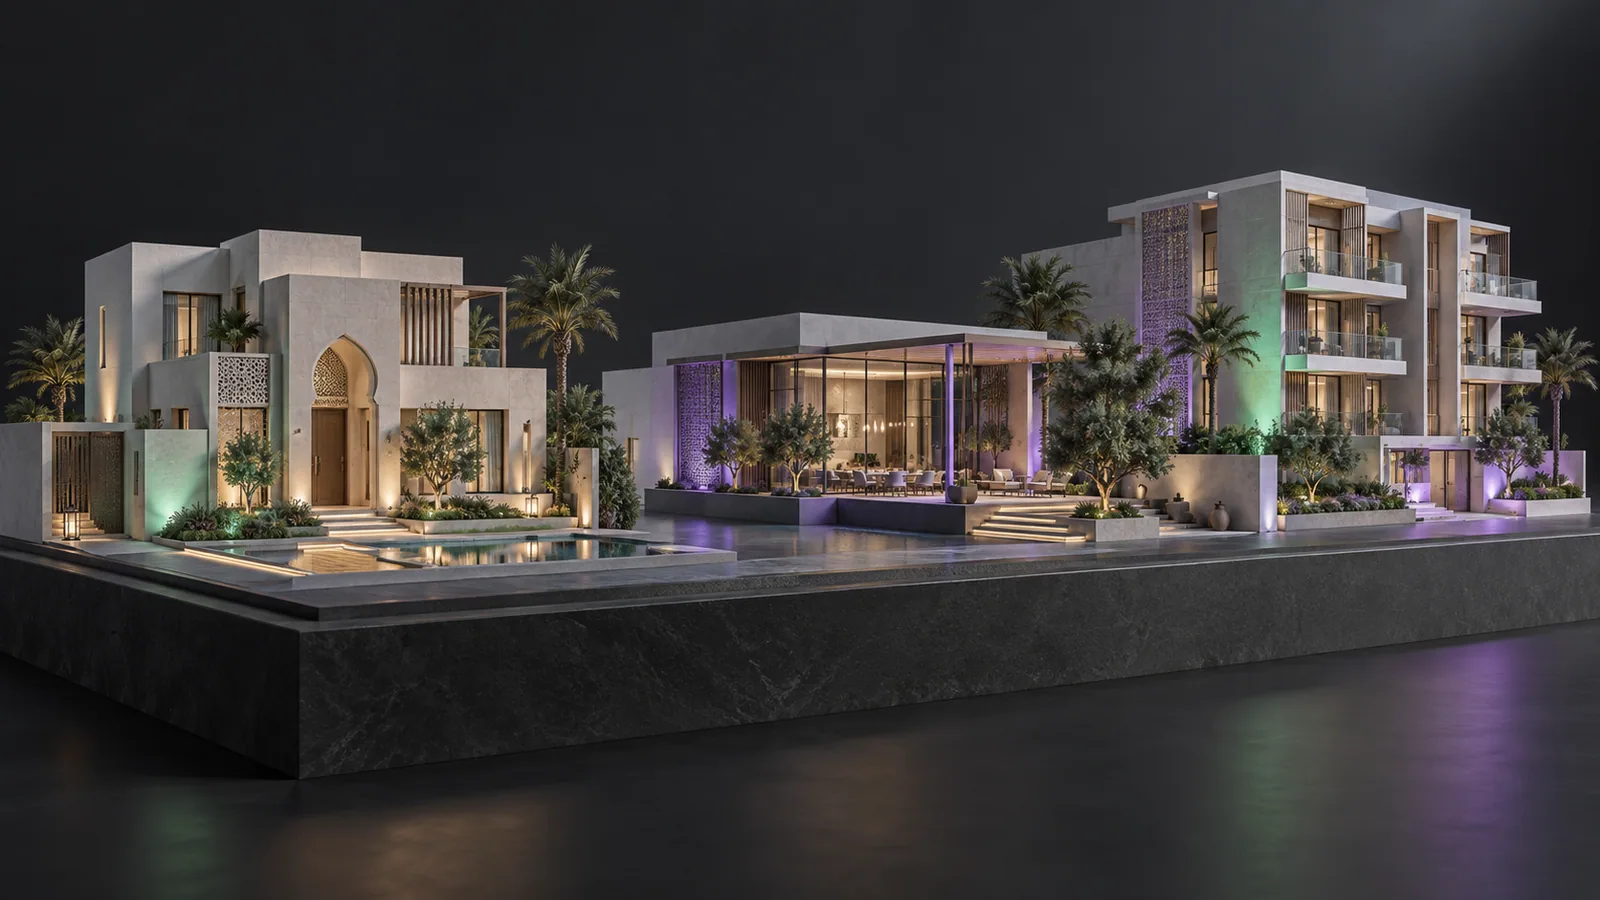
WATAD brings the Italian Emmedue panel technology to Oman through Al Oula Development & Investment. Discuss supply and your project requirements with the team.
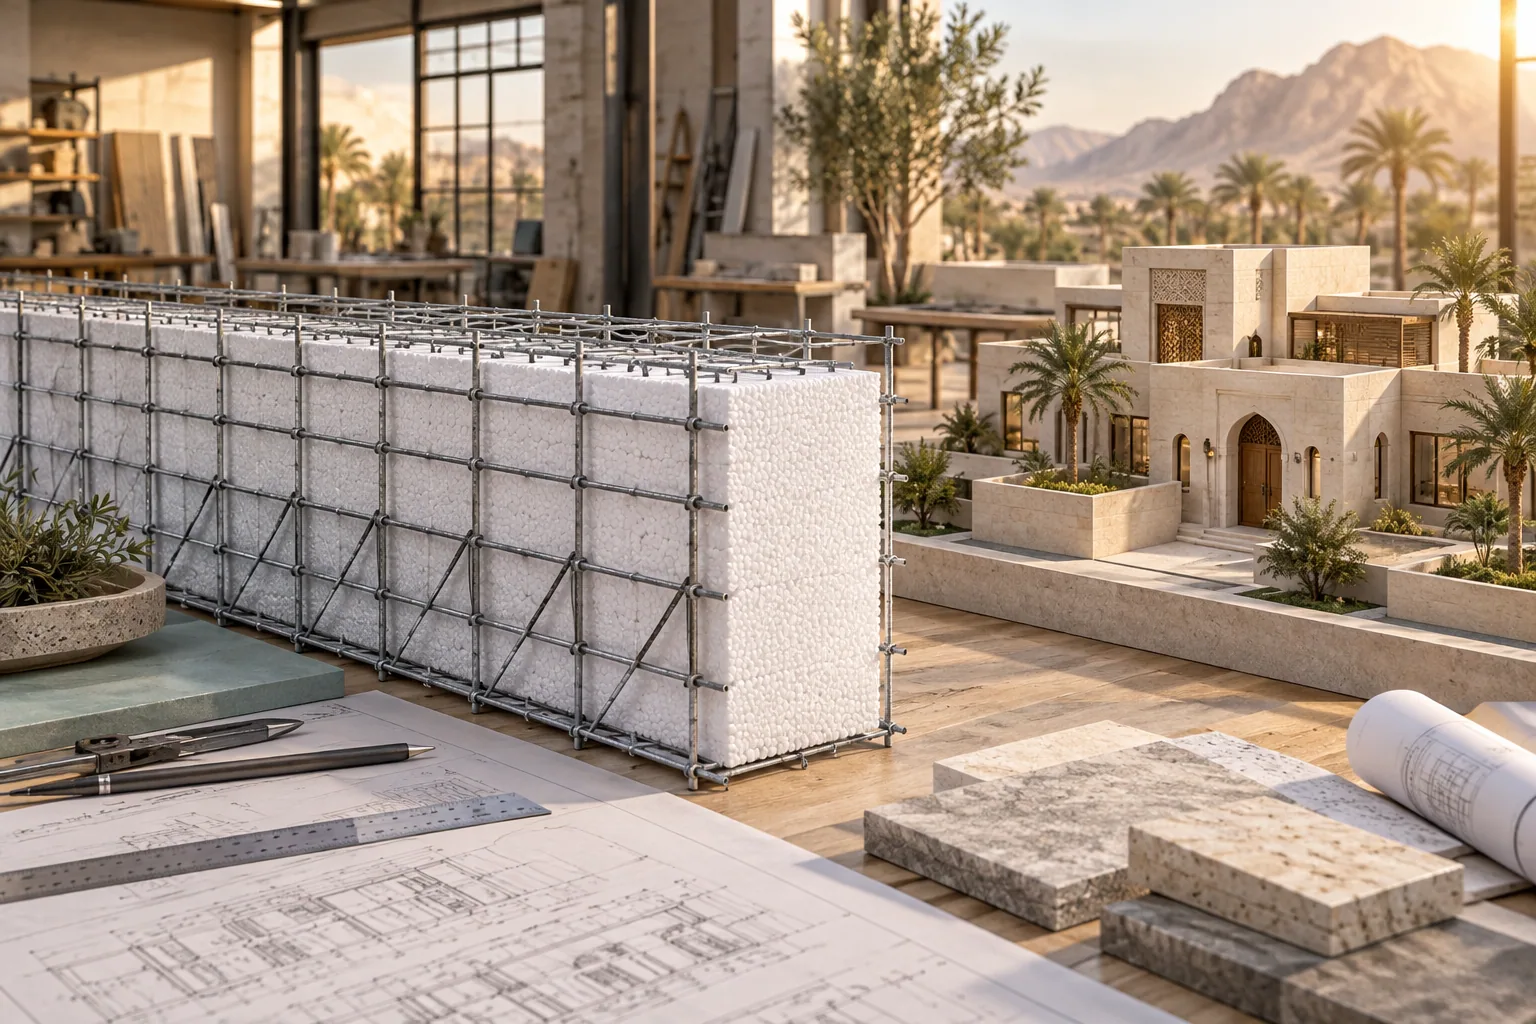
A lightweight panel during preparation. A composite wall after installation. Explore how the insulation, mesh, connectors and concrete work together.
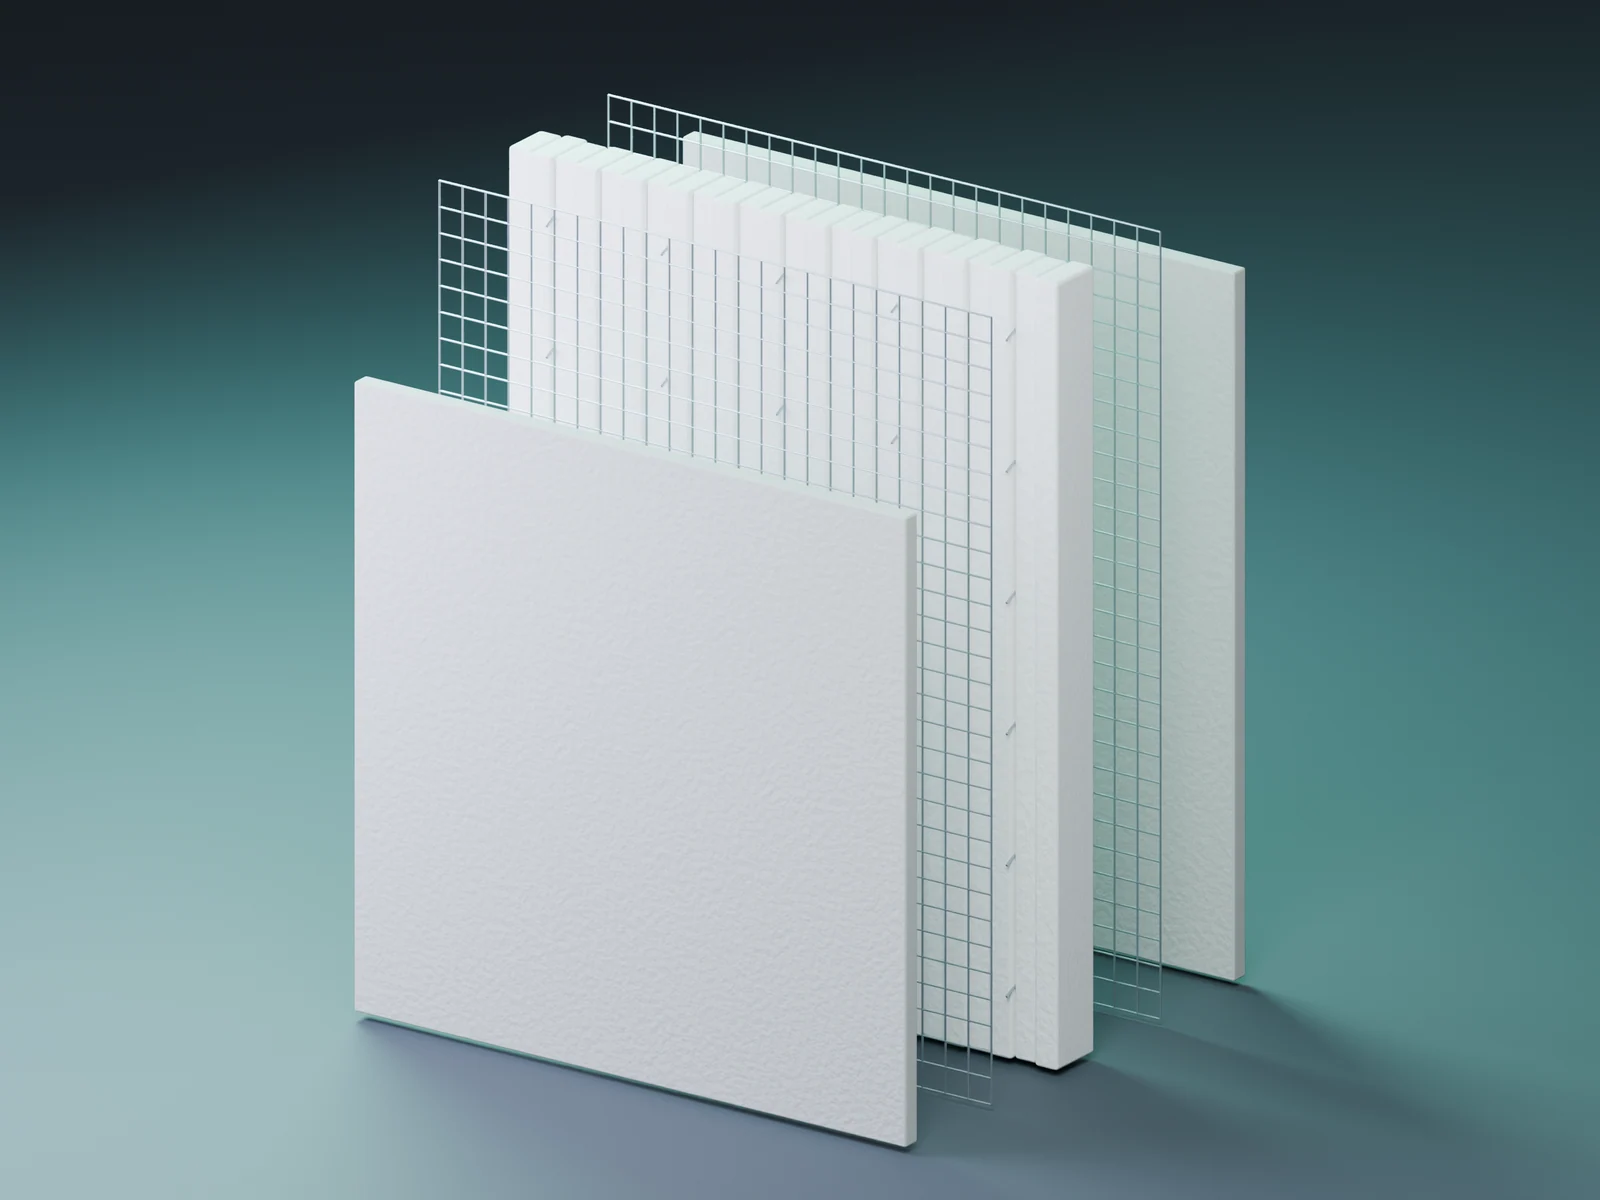 System illustration
Expanded polystyrene within the panel; its thickness and properties follow the design.
Mesh on both faces integrates with the concrete layers after application.
Wires connect the mesh through the core, following the specified element details.
Applied on site. Reinforcement, thickness, curing and finish depend on the project.
Walls, floors and stairs in one system family. Structural design determines the right element, reinforcement and connection details.
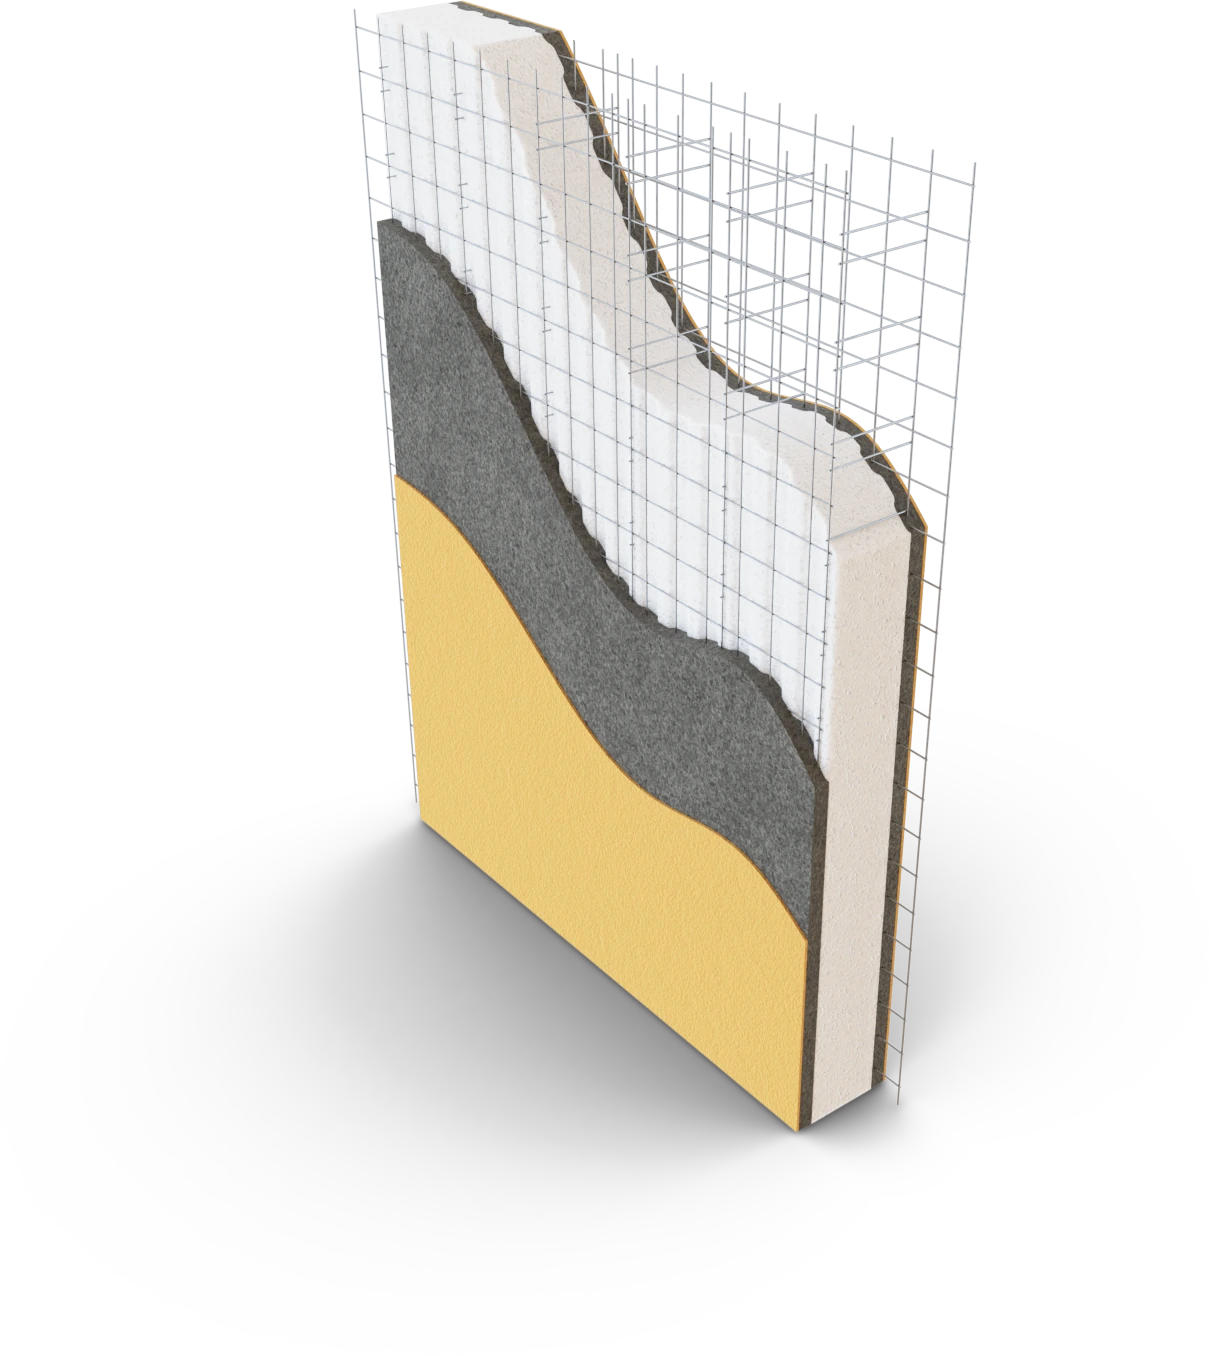
Element and layer details
Architects and Engineers
 Loading photos…
Watch the Emmedue video to explore the single panel and its installation, from preparing and connecting panels to applying concrete. Project drawings and the approved method statement determine the installation details.
The Emmedue Single Panel · Explore the system and its installation
Watch on YouTubeThe wall is part of a complete comfort strategy. Insulation, detailing, windows, the roof and air conditioning work together to shape the indoor environment.
About 92.7% less wall heat transfer — indicative calculation versus a 220 mm finished hollow-block reference.
PST200 partition / curtain wall; 25 cm finished thickness, 20 cm EPS at 25 kg/m³. Calculated value.
PSSG240; 24 cm EPS pot height at 15 kg/m³, with a 4 cm EPS base plate, 4 cm concrete and 2 cm plaster. Calculated value.
For the PSM140 single wall: calculated U = 0.240 W/m²K, with 21 cm finished thickness and EPS density of 25 kg/m³. About 89.6% less wall heat transfer — indicative calculation versus a 220 mm finished hollow-block reference.
PSM90 specimen, 180 mm finished thickness; gross reduction measured at IDIEM, University of Chile, 1998. The result applies to the tested specimen.
In-situ result for PSME 80 with internal insulated plasterboard, to UNI EN ISO 140-5 and 717-1. Report 41506, November 2005. This is a different acoustic index from the PSM90 result above and applies to the tested assembly.
Façade acoustics — PSME 80 (2005) PDF · 0.02 MBAcoustic performance depends on the wall assembly, joints and openings. Request a report matching your project assembly.
Roof, windows, shading, air conditioning and workmanship complete the choice. Discuss them as one coordinated design.
No damp appeared on the unexposed face of a 130 mm finished wall with a 40 mm EPS core. Water flow: 35 L/h; overpressure: 6 mm water. IDIEM report 209.637, July 1994; the result is specific to that specimen and test conditions.
Artificial rainfall test (1994) PDF · 0.04 MBSource: Emmedue Panel Specifications, Rev. 05, 01/14, printed pages 8, 9 and 13; and the IDIEM acoustic report dated 21 January 1998. Values apply to the stated assemblies; a lower U-value means less heat transfer. Whole-building results depend on joints, openings and installation.
International comparison reference: 200 mm hollow concrete block + 10 mm cement plaster on each face = 220 mm finished. The uninsulated wall performance is calculated from layer properties published by Bahrain’s Electricity and Water Authority.
R = 0.059 + 0.226 + 0.121 + (2 × 0.010 ÷ 0.75) = 0.4327 m²K/W
U = 1 ÷ R ≈ 2.31 W/m²K
Reduction = (1 − WATAD U ÷ reference U) × 100. An indicative calculation for the stated wall assemblies at equal area and temperature difference, rather than a matched laboratory comparison. The percentage applies to wall heat transfer only, not cooling bills or room-temperature reduction.
Acoustic performance: 45 dB(A) measured gross reduction for the 180 mm finished PSM90 specimen. Installed performance depends on the wall assembly, joints and openings.
From straight lines to curves and domes. Discuss design possibilities early so your architectural idea connects with buildable details.
Your decision needs evidence for the assembly being used. Request technical reports and test conditions, then discuss their relevance with your project consultant.
See tests carried out on Emmedue panels around the world.
Watch the full film on YouTubeENEA reported no damage to a two-level model tested at input PGA up to 0.45g. The model was 3.40 m wide and 5.74 m high, with 150 mm walls; tests in 2008, report in 2009. The result applies to the tested model, loading and connections, not a Richter-magnitude rating.
Watch seismic testsThe 2008 EUCENTRE reports cover compression, shear, eccentric compression and delamination on 12 specimens, plus cyclic tests on 8 full-size panels, including door and window openings. Load and deformation limits depend on each specimen and its details.
Watch load testsTested specimens passed 2×4-inch timber-impact protocols: PSME80 at 9 lb / 34 mph, PSM80HP at 15 lb / 66 mph, and PDME100 at 15 lb / 100 mph. Report dated 2005; these are projectile speeds, not wind-speed ratings.
Watch wind testsReport CSI1058RF classified the non-loadbearing PSME 80 partition, 150 mm finished thickness, as REI 120 and RE 180 under the Italian provisions stated in the report. Tested May 2003. The original classification notation is retained; this is specific to the tested partition, not a loadbearing wall or every WATAD assembly.
Fire resistance — PSME 80 (2003) PDF · 1.53 MBReports concern the Emmedue assemblies identified in each source. The project consultant should check materials, thicknesses, reinforcement, connections, loads and local approval requirements before applying the results.
Request technical informationCost goes beyond the panel price. Compare scope, labour, programme and finishes on the same basis, then assess the choice with your team.
Time, cost and comfort
From 100 reference time units for conventional construction to 40 with WATAD. Discuss the programme and scope with our team to estimate your project duration.
Programme index: conventional = 100; WATAD = 40.
Depending on specifications and project size.
PSM90 specimen, 180 mm finished thickness; gross reduction measured at IDIEM, University of Chile, 1998. The result applies to the tested specimen.
About 92.7% less wall heat transfer — indicative calculation versus a 220 mm finished hollow-block reference.
PST200 partition / curtain wall; 25 cm finished thickness, 20 cm EPS at 25 kg/m³. Calculated value.
PSSG240; 24 cm EPS pot height at 15 kg/m³, with a 4 cm EPS base plate, 4 cm concrete and 2 cm plaster. Calculated value.
Time and cost comparison by Al Oula. Duration depends on the project programme and scope; cost savings depend on specifications and project size. Source: Emmedue Panel Specifications, Rev. 05, 01/14, printed pages 8, 9 and 13; and the IDIEM acoustic report dated 21 January 1998. Values apply to the stated assemblies; a lower U-value means less heat transfer. Whole-building results depend on joints, openings and installation. Insulation comparison basis and sources
From panel installation to completed spaces. Explore WATAD applications at different stages in Oman.
26 library photos · 2 collections
Oman
 Loading photos…
Emmedue system references from around the world, spanning hospitality, residential and commercial buildings. Explore the range of applications and architectural forms.
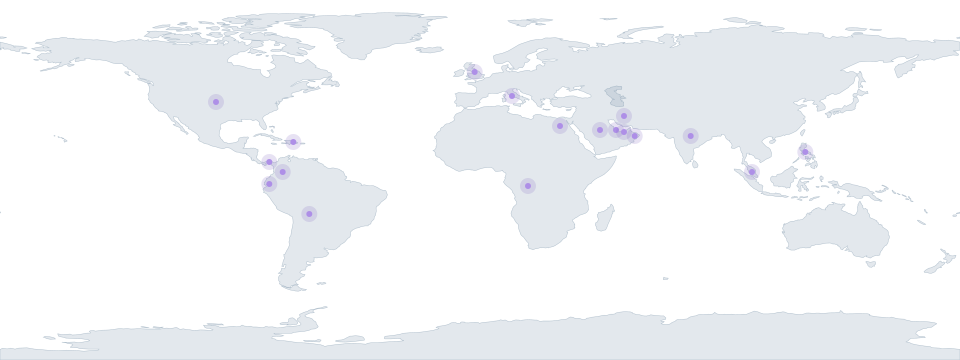
613 library photos · 43 collections
Saudi Arabia
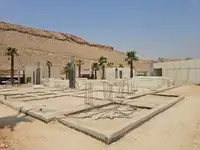 Loading photos…
International technology reference · Emmedue
Consider insulation, material use and site detailing early. Environmental outcomes depend on the design, construction and operation of the whole building.
Connect envelope choices to building calculations and use conditions.
Review quantities, cutting, storage and work routes.
Assessment or certification relates to the building and its review; it does not follow automatically from one material.
Emmedue states an expected structural lifespan of more than 50 years, provided design, construction and maintenance follow applicable standards and system specifications. Manufacturer statement dated 10 November 2025; this is not a 50-year warranty or an independent test result.
Manufacturer’s structural-lifespan statement (2025) PDF · 0.44 MB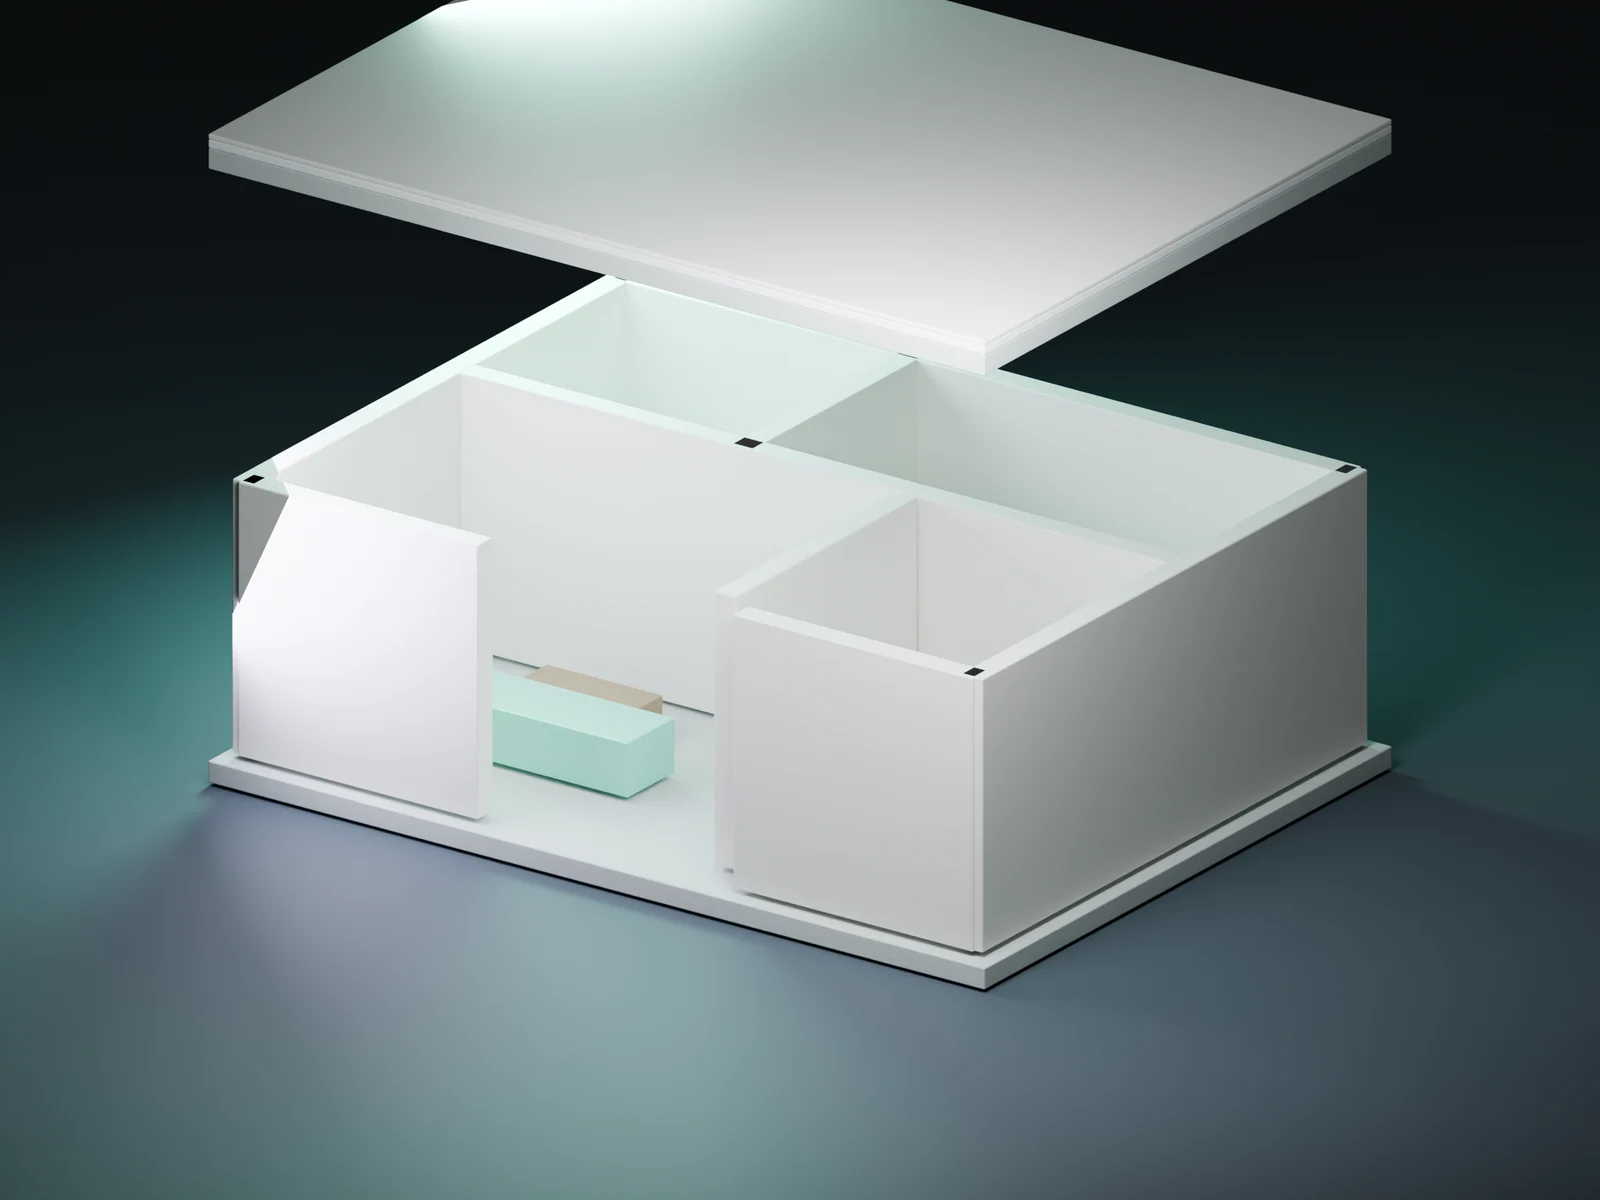 System illustration
Tell us the location, building use, available drawings and scope. These details start a practical discussion about your project needs.
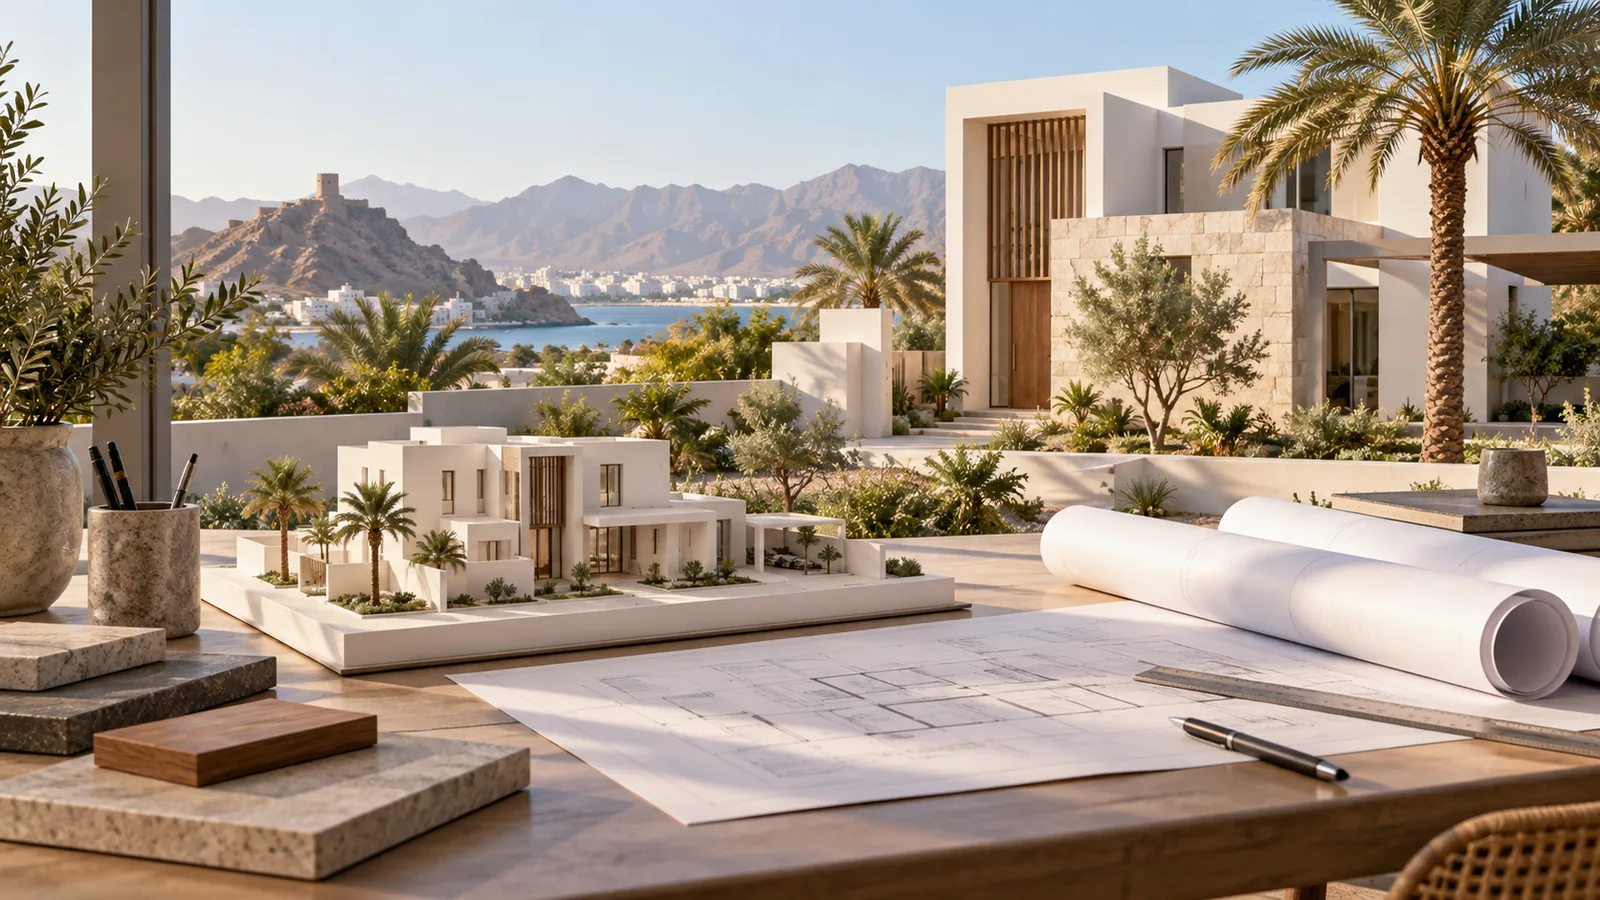
Location, use and required scope.
Drawings, details and programme.
Email your brief to Al Oula.
WATAD is a panel building system with an EPS insulating core, steel mesh and through-panel connectors. Panels are assembled on site and completed with concrete layers to the project drawings.
WATAD panels use Italian Emmedue technology and are manufactured at the Al Oula Development & Investment factory in Khazaen Economic City, Barka, Oman.
Start with the location, use, drawings, loads and local requirements. The team and consultant review the intended application and required details.
The family includes curved walls, floors and stairs. Review the concept alongside structural details, openings and connections before construction.
Define supply, transport, assembly, concrete, reinforcement, services, finishes, support and programme. Compare equivalent scopes rather than individual material prices.
Request the test report and the assembly it covers, then review its relevance to your project. Windows, the roof, details and workmanship affect the whole-building result.
Send the location, building use, available drawings, required scope and proposed programme to the team’s official email.
Al Oula Development & Investment • WATAD system
Oman
Email the teaminfo@aloulaidc.omBack to start Scan to open the presentation